3 Min Read
Kitchen Island Ideas for Jackson, TN Homes
In most kitchens we remodel, the island becomes the heart of the room. It is where meals get prepped, homework gets done, and guests gather while dinner is cooking. A well-designed island can add storage, seating and workspace all at once.
But the best island is the one designed around how you actually use your kitchen. Here are the island ideas Jackson homeowners ask about most, and how to make one fit your space during a kitchen remodel in Jackson, TN.
Start With What the Island Needs to Do
Before choosing a style, decide on the island’s main job. Will it be your prep station? A place for the family to eat breakfast? Extra storage for a kitchen that never has enough? A spot for the sink or cooktop? Most islands do two or three of these things, and the answer shapes the size, layout and features that make sense.
Kitchen Island Ideas
Seating Islands
The most popular choice. A countertop overhang on one or two sides turns the island into a casual dining spot and keeps family and guests close to the cook without being in the way.
Two-Tier Islands
A raised bar along the seating side hides prep clutter and dirty dishes from the living area, a smart choice for open floor plans. The lower level stays at standard counter height for working.
Waterfall Edges
The countertop continues down the sides of the island to the floor, creating a clean, modern look. Waterfall edges work especially well with quartz patterns that wrap seamlessly around the corners.
Contrasting Color or Wood Islands
Painting the island a different color from the perimeter cabinets, or building it in stained wood, makes it a focal point. Navy, deep green and natural wood are popular pairings with white or light cabinetry.
Furniture-Style Islands
Turned legs, decorative trim and an open shelf give the island the look of a freestanding piece of furniture, a great fit for traditional and farmhouse kitchens.
Storage-First Islands
Deep drawers for pots and pans, pull-out trash and recycling, and cabinets on the seating side for items you use less often. In a kitchen short on storage, the island can do a lot of the heavy lifting.
Prep Sink Islands
A second, smaller sink in the island lets one person prep while another cooks or cleans at the main sink. It is a favorite in kitchens with more than one cook.
Cooktop Islands
Placing the cooktop in the island lets you face the room while you cook. It does require careful planning for ventilation, either a ceiling-mounted hood or a downdraft system, which is best worked out during design.
Islands for Big Kitchens and Small Kitchens
In large, open kitchens, two islands can separate the work zone from the gathering zone: one for prep and cooking, one for seating and serving. In smaller kitchens, a full island may not fit comfortably. A peninsula, which attaches to the existing cabinets on one end, or a narrow island can give you extra workspace and seating without crowding the room.
Making the Island Fit
An island that is too big is one of the most common kitchen design mistakes. You need enough clearance around it to walk comfortably, open the dishwasher and oven doors, and let two people pass. Our post on kitchen remodeling mistakes to avoid covers the clearance guidelines designers use.
Seating needs room too. Plan enough overhang for knees and enough width per stool so people aren’t bumping elbows. The right dimensions depend on counter height and stool style, which we work out during design.
Countertops for Your Island
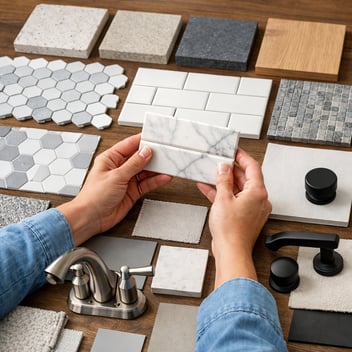
The island is often the largest single piece of countertop in the kitchen, so it is where your material choice shows most. Quartz and granite are the most popular choices; our quartz vs. granite guide compares them side by side. Some homeowners choose butcher block for the island as a warm contrast to stone perimeter counters.
Lighting and Power
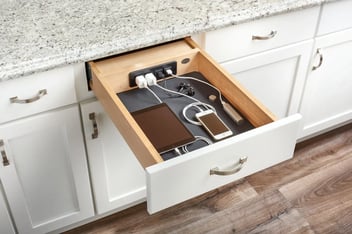
Pendant lights over the island add both task lighting and style. Plan their size and spacing to suit the island’s length. Islands also need outlets for small appliances and charging, and new circuits usually need a permit. Our guide to remodeling permits in Jackson, TN explains when.
Designing Your Island With Design-Build
With Wolfe Construction, the island is planned as part of the whole kitchen, not added at the end. We start with layout to find the right size and placement, then use 3D renderings so you can see how the island fits and how people will move around it before any work begins. Island cabinets, countertops and lighting are selected together with the rest of the kitchen, alongside your cabinet options, and one team builds it all, backed by our 3-year warranty.
Frequently Asked Questions
Is my kitchen big enough for an island?
It depends on the room’s dimensions and layout, and whether there is enough clearance on every side. If a full island would crowd the room, a peninsula or narrow island is often the better choice. We can tell you during your consultation.
Should I choose an island or a peninsula?
An island offers access from all sides and works well in larger kitchens. A peninsula takes less floor space and suits smaller or galley-style kitchens while still adding workspace and seating.
Can you add an island without a full remodel?
Sometimes. If the island needs no plumbing and only simple electrical work, it can be added on its own. Matching it to existing cabinets and countertops takes careful selection, so many homeowners add an island as part of a larger kitchen update.
Plan Your Kitchen Island
Looking for more ideas? Explore kitchen layout options, see smarter kitchen remodels for 2026, or read whether to remodel your kitchen or bathroom first.
When you are ready, schedule a consultation with Wolfe Construction, and our design-build team will help you design an island that works as well as it looks.